ARCHITECTURAL DUE DILIGENCE & FEASIBILITY
Find out what a building can become — before you design it.
“Too old.” “No obvious use.” “Can’t be rebuilt.”
These are often the reasons a property is considered impossible before anyone has properly investigated it.
At raumus, we start somewhere else.
We examine the building, the site and its legal conditions to understand what is actually possible. An existing building that first appears difficult may still have real potential as accommodation, a shop, an office, rental housing or an income-producing asset.
Before designing the building, we determine what the building can do. That is our approach to architectural consulting.
Initial consultation free · Regulatory due diligence from JPY 250,000 · English and Japanese
Turn difficult buildings into viable assets.
For developers, investors and operators, an existing building in Japan can be both an opportunity and a risk. Older buildings are often priced low for regulatory reasons that can block financing, stop a hotel licence or add a year to a project. Read correctly and early, those same reasons are where the value lies.
Perhaps you are considering:
- converting an office, retail or apartment building into accommodation
- changing the use of a whole building (yoto henko)
- acquiring a building without an inspection certificate (kensa-zumi-sho)
- dealing with an existing non-conforming building (kizon futekikaku)
- reusing a vacant building or warehouse
- determining whether a property can generate sufficient returns
We investigate the legal and physical conditions of the property, examine possible uses, and consider permits and business viability before you commit to acquisition or design.
Because we also operate accommodation ourselves, our advice does not stop at drawings and construction. We consider what happens after the building opens: revenue, costs, operational complexity and exit.
Regulatory due diligence: from JPY 250,000 Comprehensive feasibility study: from JPY 500,000
What can you do with the building you already own?
You may have inherited a building in Japan, own a traditional property you want to preserve, or have been told that a property cannot be rebuilt.
We first establish the current condition of the property: can it legally be used, renovated or converted, what issues need to be addressed, and what would it cost? If you are considering a purchase, we can investigate these questions before you buy.
Regulatory due diligence: from JPY 250,000

Read. Find. Design.
Difficult properties should not be judged too early. Our process has three stages. Each can be commissioned independently, so you can stop, reconsider or proceed as the project develops.
01. READ – Understand the building and the site.
Japanese building regulations, zoning, structural condition, site and road access, existing documentation, ownership and current legal status.
02. FIND – Determine what is actually possible.
Can the building be preserved, renovated, extended, converted, used for accommodation or redeveloped? We test each option against:
use × area × construction cost × revenue × permits × exit
03. DESIGN – Turn the viable direction into architecture.
Architectural design, renovation, change of use, legalisation, permit coordination and construction supervision.
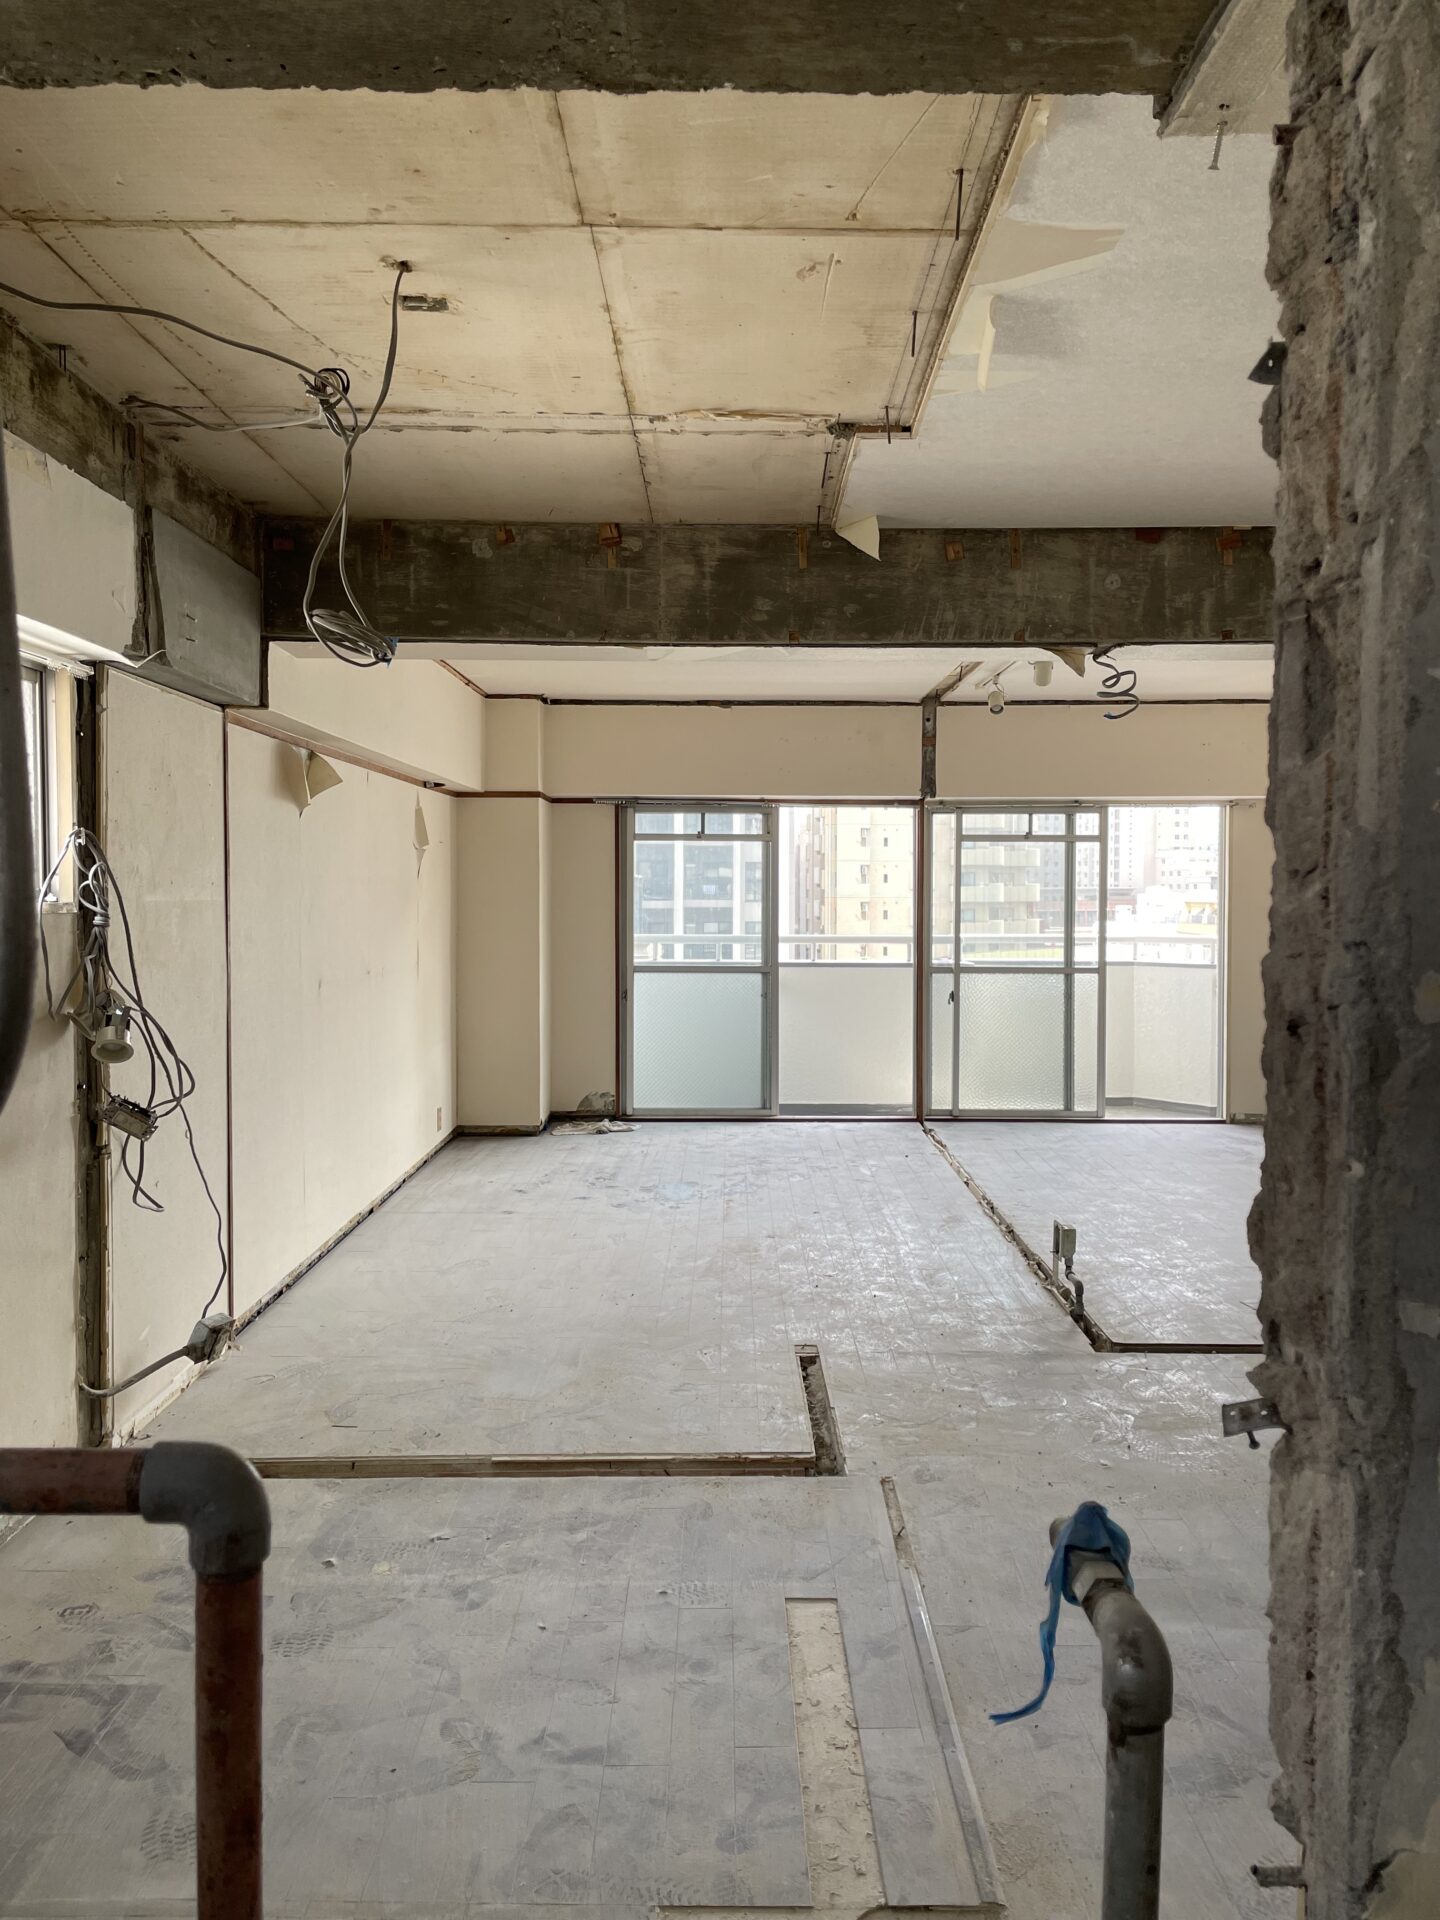
SERVICES
01. Building & Regulatory Due Diligence
“Can this property actually be used?”
Before purchasing or converting a property, we investigate its legal and architectural conditions, including:
- whether a change of use requires a building confirmation application (required above 200 m²)
- existing non-conforming conditions and which upgrades a conversion would trigger
- the absence of an inspection certificate and how it affects permits and financing
- whether rebuilding is restricted, and road access conditions
- buildings permitted before June 1981 under the old seismic standard (kyu-taishin)
Based on drawings, site conditions and inquiries with the local authority, the findings are delivered as a written report in English, so that you can decide on the actual conditions of the property.
From JPY 250,000 / Enquire about this service →
02. Volume Study & Pre-Development Planning
“What can be built or developed on this site?”
For accommodation, residential, commercial and other development projects: approximate floor area, possible layouts, development constraints, construction cost, potential revenue, and planning and permit requirements. Particularly useful before acquisition
Quoted individually / Enquire about this service →
03. Change of Use & Legalisation
“Can we actually convert this building?”
Changing the use of an existing building in Japan can involve complex regulatory issues. We assist with change-of-use planning, existing non-conforming buildings, buildings without inspection certificates, compliance investigations under national guidelines, discussions with the authorities, and permit and approval processes.
The objective is not simply to identify problems, but to establish a practical path toward using the building.
Quoted individually / Enquire about this service →
04. Comprehensive Feasibility Study
“What can we actually do with this property?”
For more complex projects, we combine the necessary investigations into one decision document: site investigation, regulatory research, existing-building assessment, possible uses, preliminary plans, visual studies, construction cost, permits and business viability.
From JPY 500,000 / Enquire about this service →
05. Accommodation Licensing Compliance
“Can this building be licensed for lodging?”
Year-round accommodation requires a hotel / ryokan-type licence, which depends on building code and fire code compliance. (Private lodging registration, minpaku, is capped at 180 nights per year.)
Since a joint notice from the Ministry of Health, Labour and Welfare and the Ministry of Land, Infrastructure, Transport and Tourism dated 28 May 2026, converting a building to ryokan or simple lodging use of 200 m² or less requires an architect’s certificate of building code compliance for the licence application. We investigate compliance and issue the certificate. If the building does not comply and a certificate cannot be issued, the investigation is still charged.
Quoted individually / Ask about the compliance certificate →
Design and supervision fees
Our design and supervision fees are based on the fee standards set out in MLIT Notice No. 98 (2019). For a new detached house, around 10–15% of the construction cost is a common benchmark. For renovation and change of use, however, fees vary considerably with scale, condition and the extent of regulatory work involved, so we provide an individual quotation after assessment and site investigation.
Construction cost guide
Construction costs vary with scale, building condition and specification. As a general reference:
- New detached house: from JPY 35 million
- Traditional house (kominka) restoration / renovation: from JPY 15 million
We provide a preliminary estimate after the site investigation.
Other costs
Land surveying, soil investigation, building confirmation and completion inspection fees, registration costs, and a ground-breaking ceremony (jichinsai) offering are required separately.

Working with real-estate, legal and other specialists.
Existing-building projects often require several areas of expertise. A broker may find an attractive property. A lawyer may identify an ownership issue. A contractor may assess construction costs.
At some point, a specifically architectural question arises: can this building legally and physically be used for the intended purpose?
raumus provides the architectural and regulatory expertise needed at that stage. We work with real-estate companies, developers, property managers, lawyers, judicial scriveners, tax professionals and contractors.
We respect your relationship with your client, keep everything confidential, and provide only the architectural input the project needs.
Initial investigations can start from a small, clearly defined scope, typically a single regulatory due diligence.
Architecture beyond the drawing.
Our work combines three perspectives.
Architecture — How can the building be transformed? Regulation — What is legally possible under Japanese building law?
Real estate / business — Does the proposed use make sense as a property or business?
A beautiful design is not enough if the building cannot legally operate. A legally possible use is not enough if the numbers do not work. A profitable plan is not enough if the building cannot support it.
- Licensed in Japan and Germany. First-class Registered Architect in Japan and registered architect in North Rhine-Westphalia, Germany, with practice experience in Berlin, Düsseldorf and Switzerland.
- Existing buildings are our core work. Change of use, missing inspection certificates and non-conforming buildings, not an add-on to new-build design.
- We operate accommodation ourselves. Our advice reflects real licensing practice and operating costs.

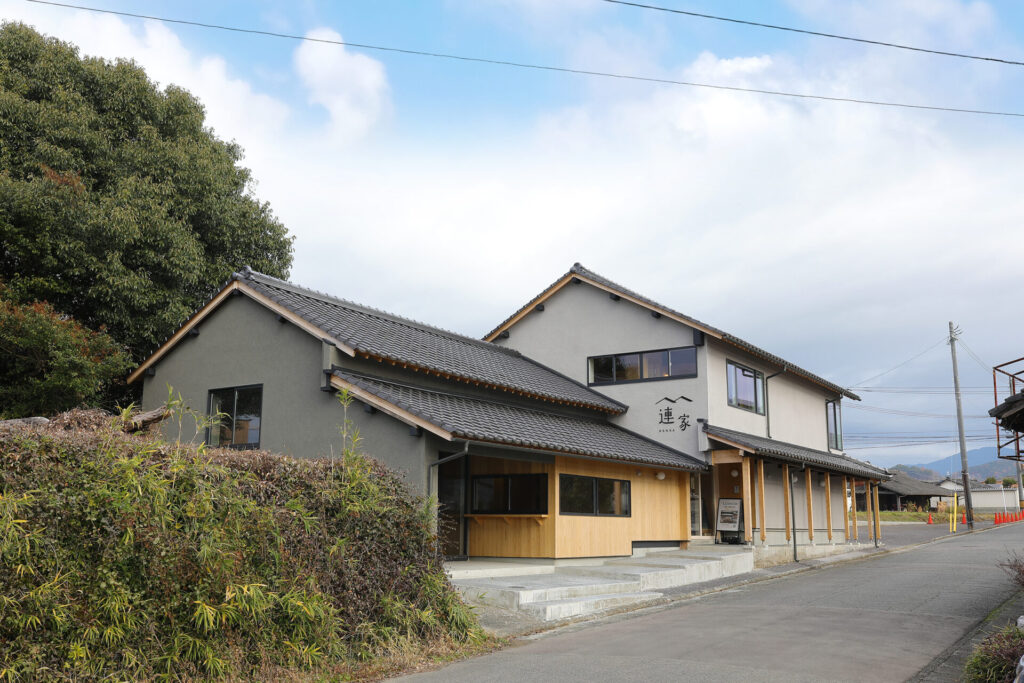
- Award-winning regeneration. Renka, our conversion of a disused rice mill, received the Minister of Land, Infrastructure, Transport and Tourism Award.
- Real-estate literacy. Our principal also holds a Japanese real estate transaction specialist licence.
Frequently asked questions
A: Yes. The regulatory investigation can be commissioned on its own. We visit the site, consult the authorities and deliver a written report. Meetings are held online, so you do not need to be in Japan.
Yes. Reports and meetings are available in English, or Japanese, with Japanese source documents attached where relevant.
A missing inspection certificate does not automatically mean that a building cannot be reused, but it makes a change of use or financing more complicated. We investigate the building and the available documentation to establish what can be demonstrated and what additional work is required.
No. An ER focuses on physical condition and repair costs. Our investigation focuses on regulatory feasibility: what the building can legally be used for, what permits a conversion needs, and what upgrades those permits trigger. The two complement each other.
Potentially, yes. The answer depends on the building’s condition, location, access, applicable regulations and the licensing requirements for the intended accommodation business. We investigate these before you proceed with purchase or renovation.
Investigation and strategy take about a month. With design and permits, several months or more, depending on scale.
We do not act as a broker, but we review buildings you are considering and can work alongside your agent from the first viewing.
Yes. raumus works across Kyushu and elsewhere in Japan, collaborating with local contractors. Remote projects depend on the scope and the amount of local investigation required.
Tell us about your property.
Existing-building projects often require several areas of expertise. A broker may find an attractive property. A lawyer may identify an ownership issue. A contractor may assess construction costs.
At some point, a specifically architectural question arises: can this building legally and physically be used for the intended purpose?
raumus provides the architectural and regulatory expertise needed at that stage. We work with real-estate companies, developers, property managers, lawyers, judicial scriveners, tax professionals and contractors. We respect your relationship with your client, keep everything confidential, and provide only the architectural input the project needs.
Initial investigations can start from a small, clearly defined scope, typically a single regulatory due diligence.
